
58 Kirk Drive
$1,950,000
Features
Location
Description
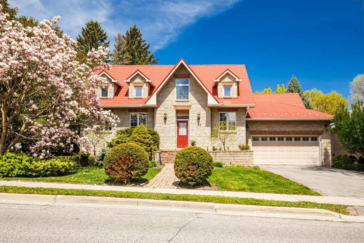
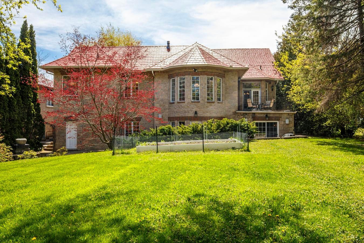
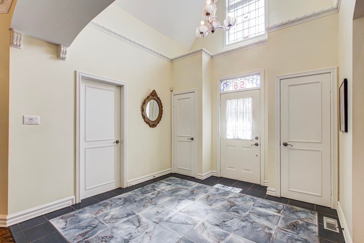
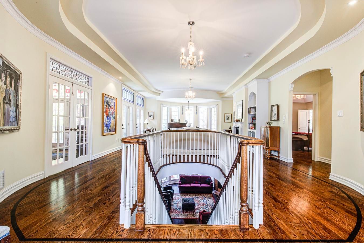
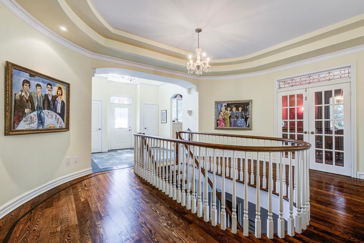
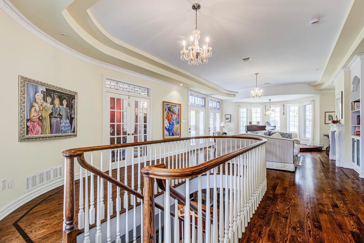
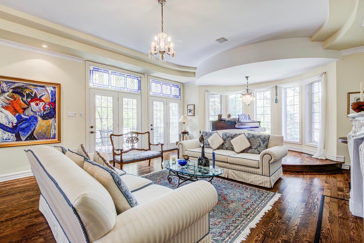
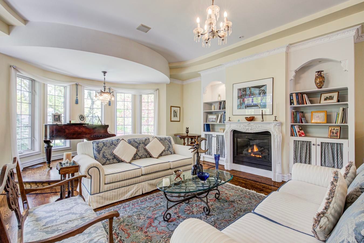
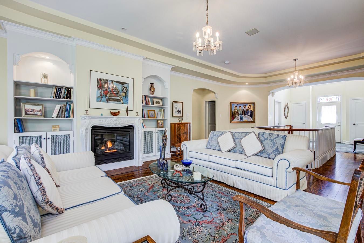
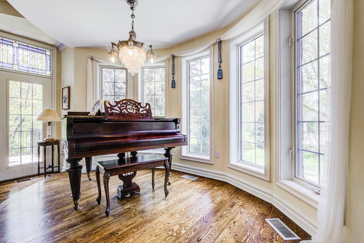
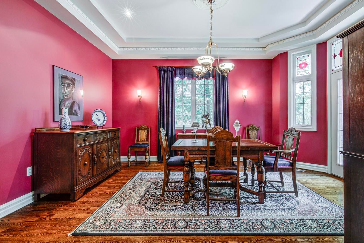
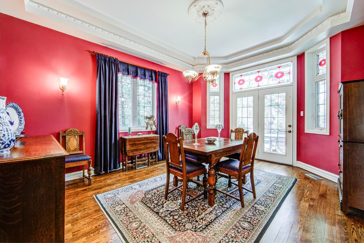
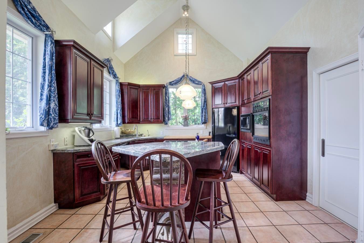
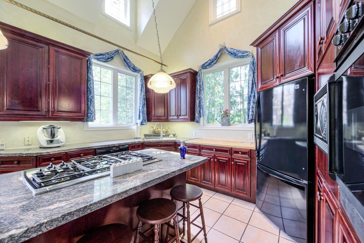
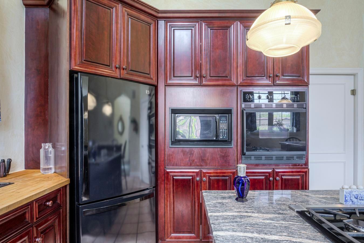
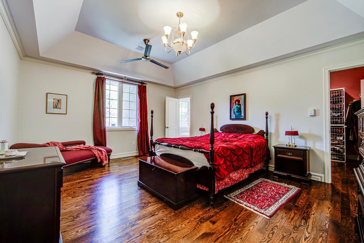
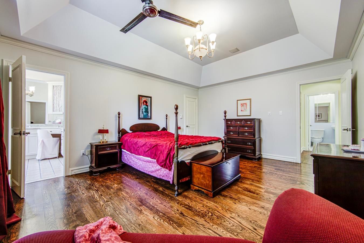
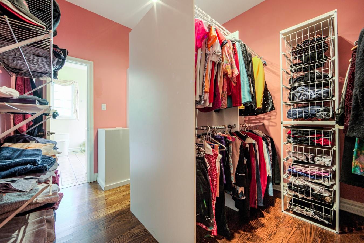
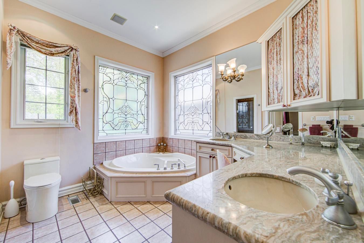
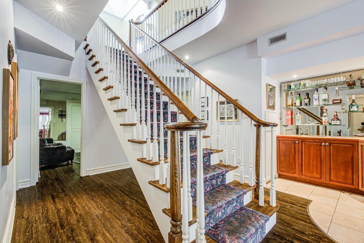
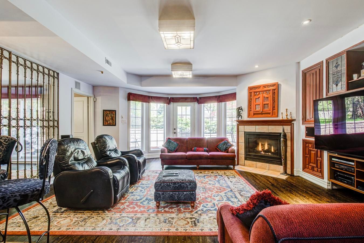
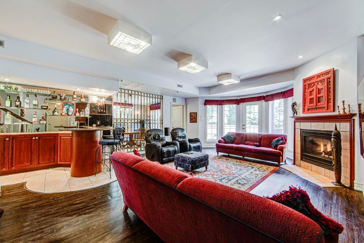
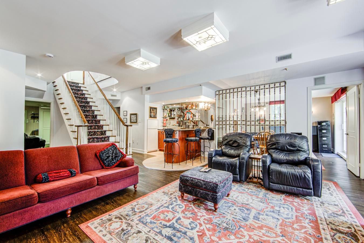
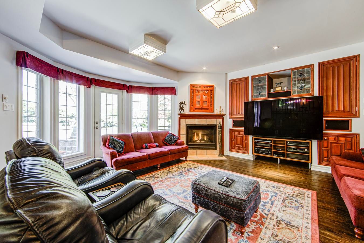
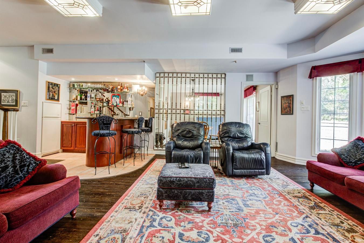
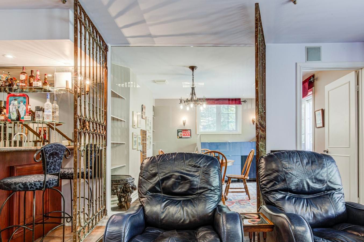
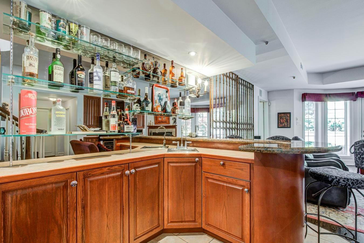
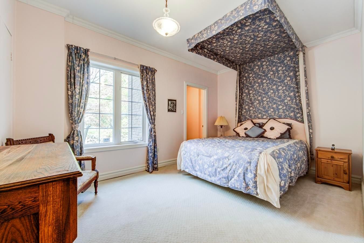
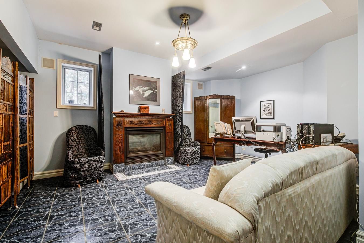
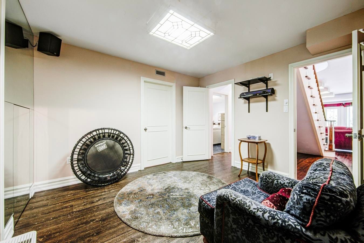
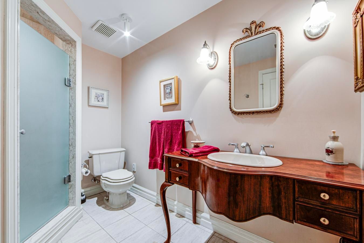
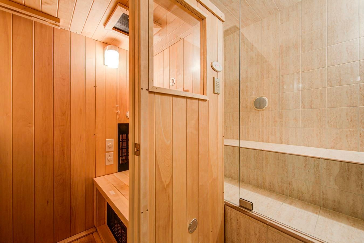
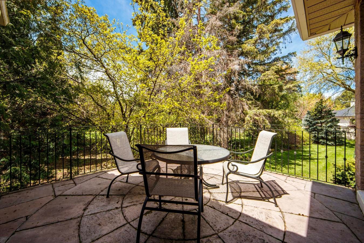
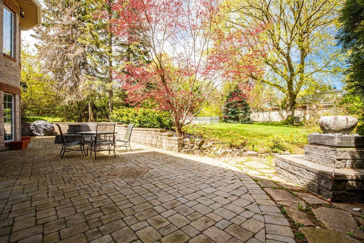
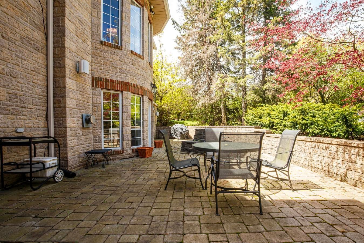
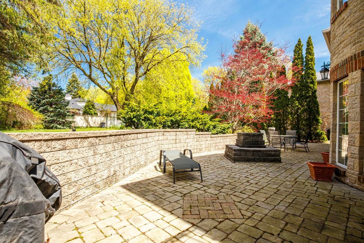
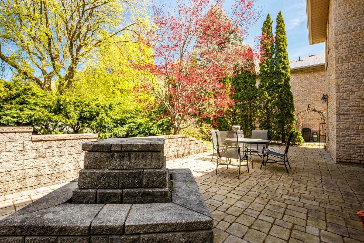
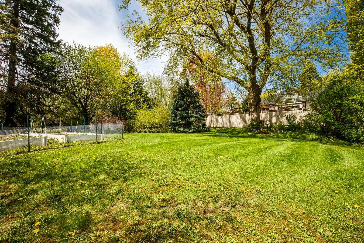
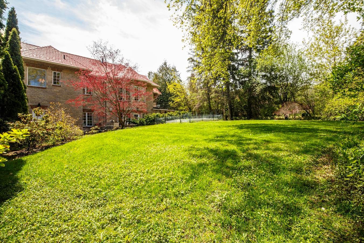
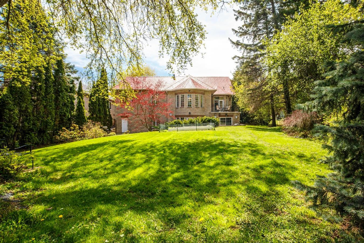
Bi level bungalow on a 69 x 165 ft. private mature lot in a coveted Thornhill neighbourhood. The main floor features a grand entry foyer with 16 ft. soaring ceilings. The spacious primary bedroom includes a 5 pc ensuite bath and a large walk in closet. The bright kitchen has built in appliances, gas stove with pop-up fan, and 16 ft. ceilings. A separate dining room with french door entry is ideal for dining and has a walk out to a private deck . The heart of the home is the spacious living room with a gas fireplace, an abundance of windows, and 10 ft coffered ceilings giving the room a formal yet cozy feel. On the lower level is another bedroom, a large office with a fireplace, , a den with a walk-out, a room ideal for a home gym or work-out area, and the more than comfortable family room with a fireplace, wet bar and walk-out to an expansive patio area. Dont miss seeing the 3pc bath, steam room, and sauna area. This ideal entertaining home also comes with a surround sound system inside and out, 10 ft ceilings on main floor and 9 ft on lower level. Close to Yonge St. and only minutes to the 407.,
Overview
Property Details
Occupant Type:
Owner
Basement:
Finished
Lot Size:
68.98 X 165.19 Feet
Amenities & Features
- Fireplace
Property Rooms
| Room Level | Room Type | Room Width | Room Length | Room Area | Room Dimensions | Room Desc |
|---|---|---|---|---|---|---|
| Main | Foyer | 3.04 | 3.04 | -- | -- | -- |
| Main | Living Room | 5.8 | 7.4 | -- | -- | -- |
| Main | Dining Room | 3.89 | 4.88 | -- | -- | -- |
| Main | Kitchen | 4.04 | 5.15 | -- | -- | -- |
| Main | Primary Bedroom | 4.25 | 5.18 | -- | -- | -- |
| Main | Mud Room | 1.75 | 2.28 | -- | -- | -- |
| Ground | Family Room | 5.3 | 7.28 | -- | -- | -- |
| Ground | Bedroom | 3.16 | 4.41 | -- | -- | -- |
| Ground | Den | 3.15 | 4.1 | -- | -- | -- |
| Ground | Office | 4.89 | 4.98 | -- | -- | -- |
| Ground | Common Room | 2.6 | 2.74 | -- | -- | -- |
Location
Nearby Schools
Source: Schools information and student demographics
For further information and school ranking visit Fraser Institution and EQAO.
| Green | Yellow | Orange | Red | |
| Average student achievements (out of 100%) | 100-76 | 75-60 | 60-40 | 40-0 |
Transaction History
| List Date | Transaction | List Price | Sold/Leased Price | DOM | Status | Transaction Date |
|---|
All information displayed is believed to be accurate but is not guaranteed and should be independently verified. No warranties or representations are made of any kind.
Data is provided courtesy of PropTx.

Disclaimer: The property is not necessarily in the boundary of the schools shown above. This map indicates the closest primary and secondary schools. This tool is designed to provide the viewer an overview of the ratings of nearby public schools, and does not suggest association to school boundaries. To view all schools and boundaries please visit the respective district school board’s website.
Book a Showing

Mehdi Tamizi Far
Real Estate Broker- (416) 838-9523
- tamizi@gmail.com