
53 Castlewood Road
$ 2,998,000
SOLD Login to see the price
Features
Location
Description
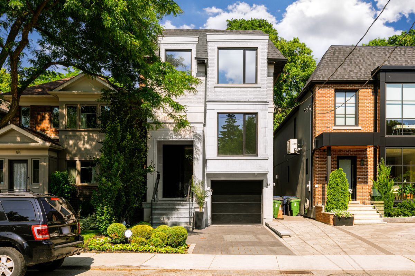
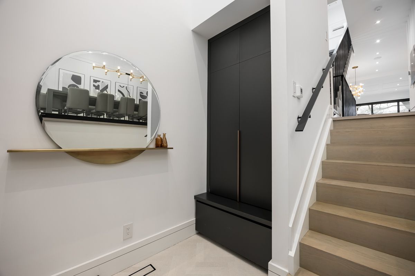
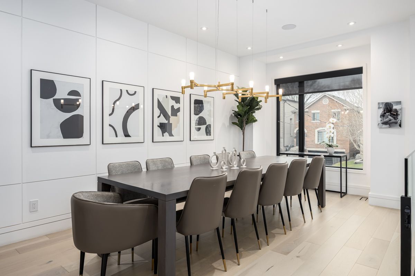
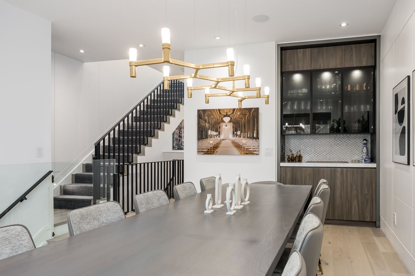
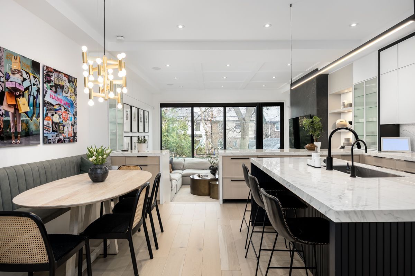
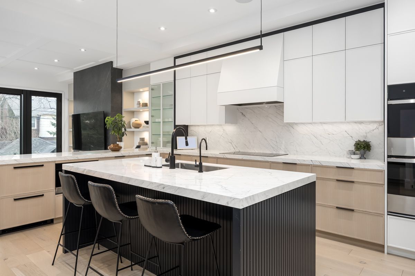
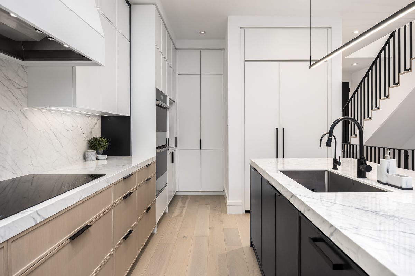
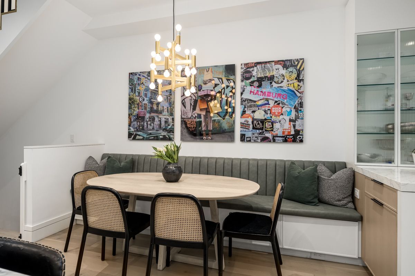
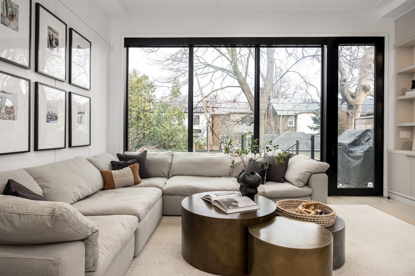
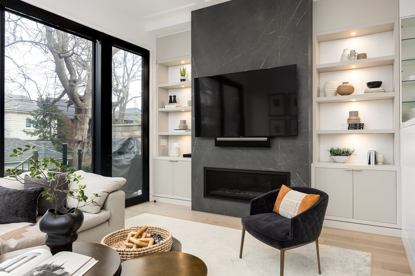
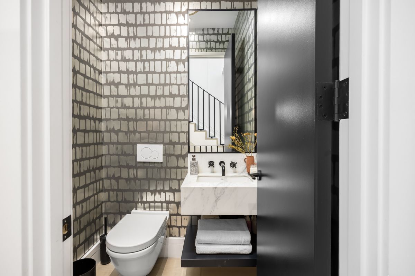
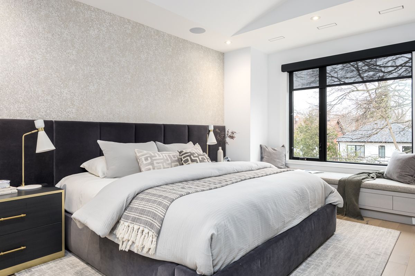
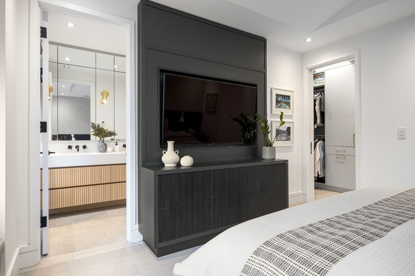
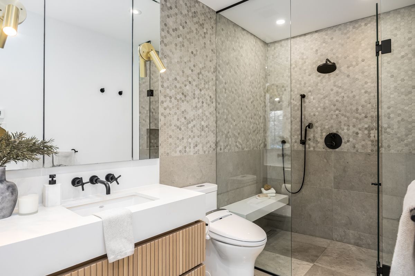
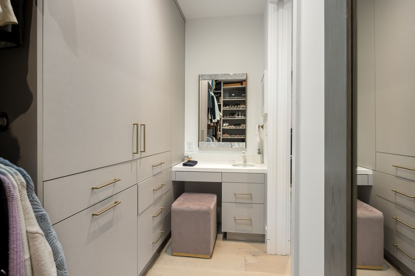
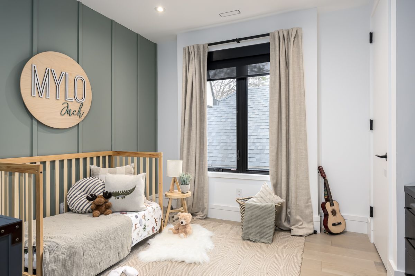
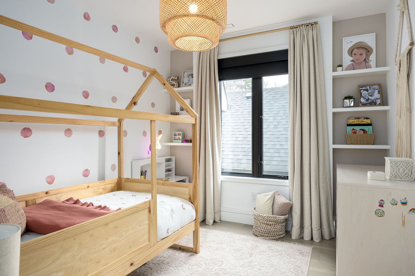
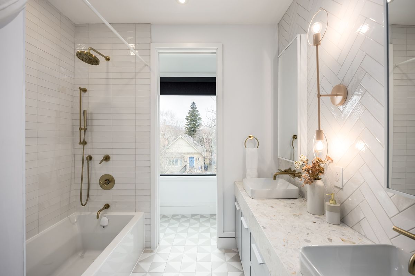
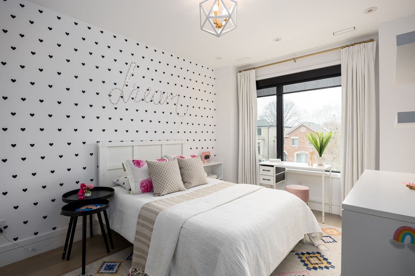
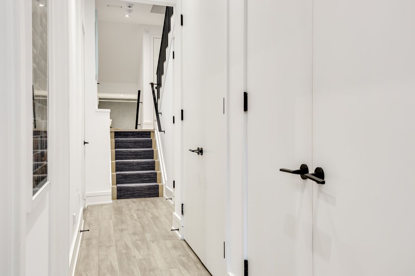
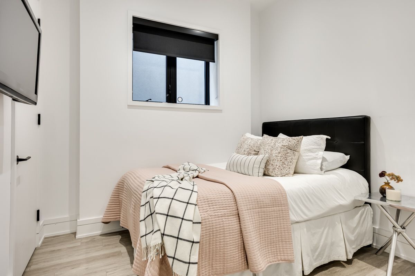
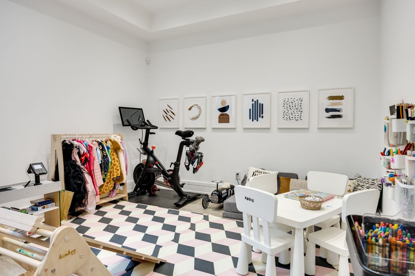
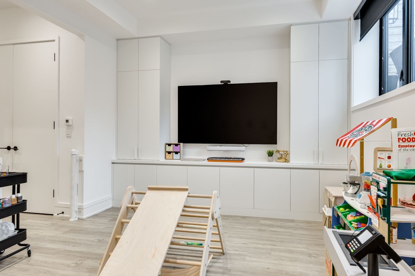
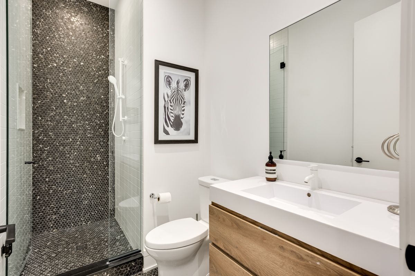
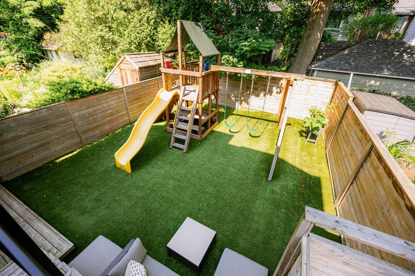
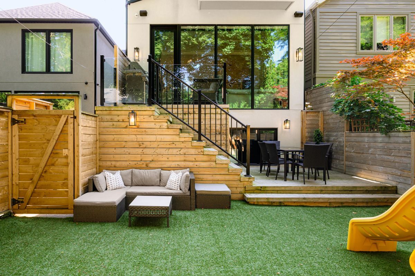
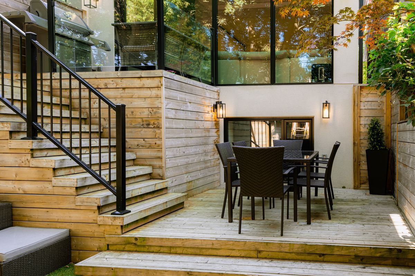
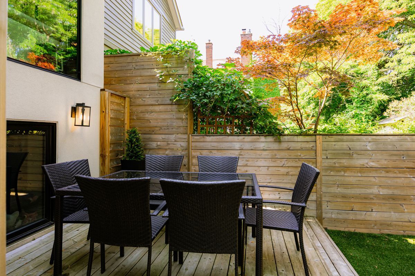
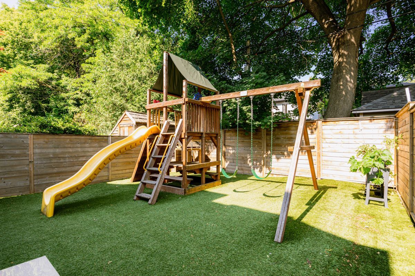
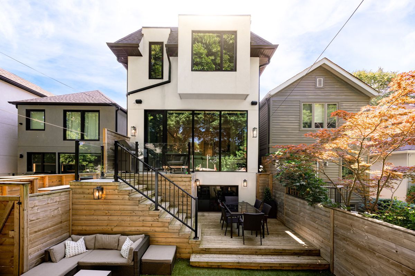
Client RemarksDesigned by acclaimed Architect Andrew Laszlo and expertly crafted by Silverado Custom Homes in 2020, this sophisticated residence at 53 Castlewood Road defines modern luxury in the heart of Allenby. This 2,200 + square foot home features 4 + 1 generous bedrooms and 4 impeccably designed bathrooms, showcasing a perfect harmony of architectural vision and superior build quality. Every detail reflects a commitment to excellence, from the precision millwork to the seamless integration of high-efficiency systems.The gourmet kitchen serves as a stunning centerpiece, featuring a massive centre island with sleek stone surfaces and comfortable counter seating for three. This culinary space includes a bright, open eat-in area overlooking and stepping down into a spacious family room. The rear of the home is anchored by dramatic floor-to-ceiling windows that flood the space with natural light and offer a seamless walk-out to a private back deck equipped with a natural gas BBQ hookup. This outdoor oasis is designed for effortless enjoyment, featuring high-quality turf for year-round greenery and dedicated children's play equipment.Boasting an impressive Walk Score of 88, this property offers an unbeatable urban lifestyle steps from the vibrant shops, cafes, and restaurants of Eglinton West and Avenue Road. With its proximity to prestigious schools and the LRT, this architecturally significant home presents a rare opportunity to own a nearly new, luxury masterpiece in one of Toronto's most coveted neighbourhoods.
Overview
-
ID: C13065440
-
City: Toronto C04
-
Community: Lawrence Park South
-
Property Type: Residential
-
Building Type: Detached
-
Style: 2-Storey
-
Bedrooms: 4 + 1
-
Bathrooms: 4
-
Garages: 1
-
Garage Type: Built-In
-
Parking: 1
-
Lot Size: 25 X 110 Ft.
-
Taxes: $13430 (2025)
-
A/C: Central Air
-
Heat Type: Forced Air
-
Kitchens: 1
-
Basement: Finished
-
Pool: None
Amenities and features
Location
Nearby Schools
Source: Schools information and student demographics
For further information and school ranking visit Fraser Institution and EQAO.
| Green | Yellow | Orange | Red | |
| Average student achievements (out of 100%) | 100-76 | 75-60 | 60-40 | 40-0 |
Transaction History
| List Date | Transaction | List Price | Sold/Leased Price | DOM | Status | Transaction Date |
|---|
Mortgage Calculator
All information displayed is believed to be accurate but is not guaranteed and should be independently verified. No warranties or representations are made of any kind.
Data is provided courtesy of Toronto Real Estate Boards

Disclaimer: The property is not necessarily in the boundary of the schools shown above. This map indicates the closest primary and secondary schools that have been rated by the Fraser Institute. There may be other, closer schools available that are not rated by the Fraser Institute, or the property can be in the boundary of farther schools that are not shown on this map. This tool is designed to provide the viewer an overview of the ratings of nearby public schools, and does not suggest association to school boundaries. To view all schools and boundaries please visit the respective district school board’s website.
Book a Showing

Mehdi Tamizi Far
Real Estate Broker- (416) 838-9523
- tamizi@gmail.com