
530 Blythwood Road
$2,895,000
Features
Location
Description
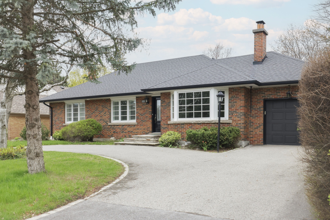
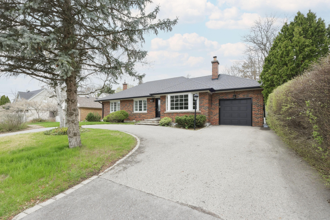
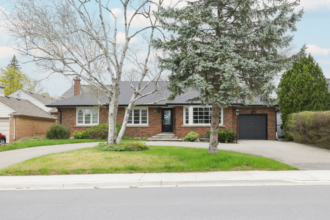
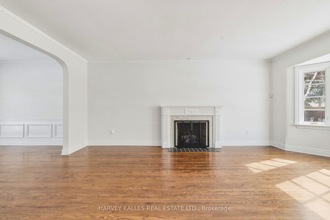
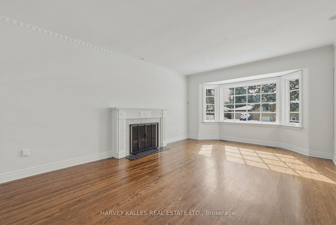
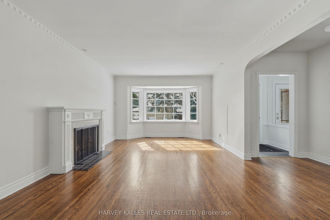
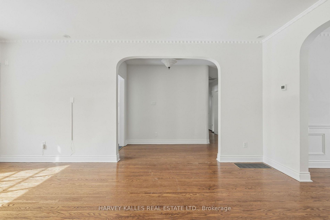
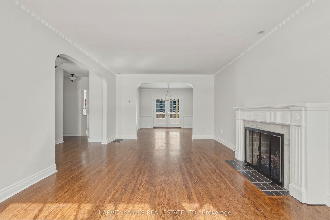
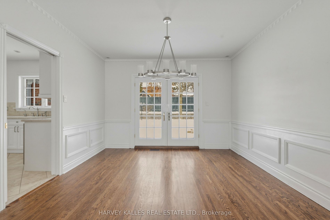
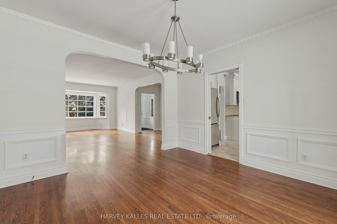
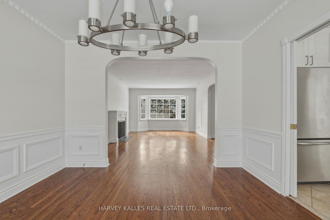
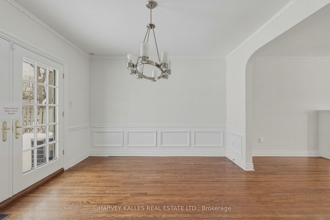
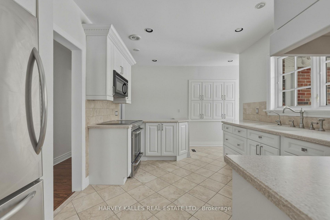
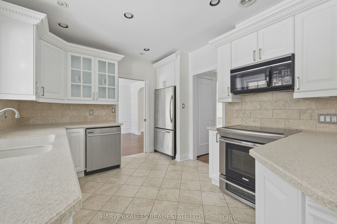
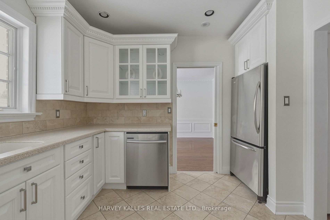
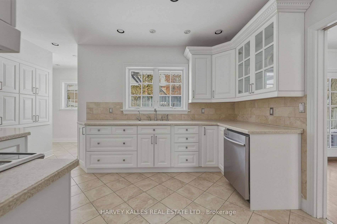
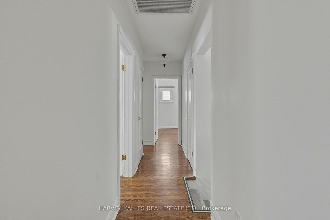
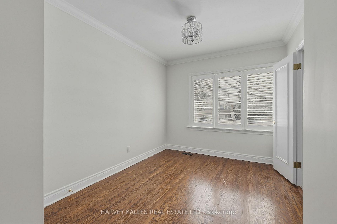
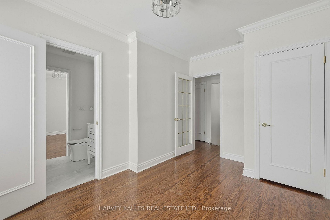
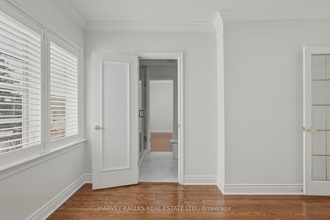
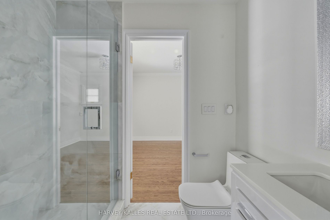
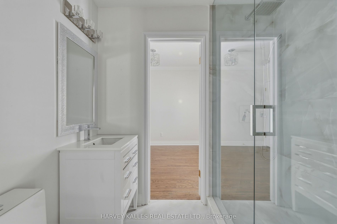
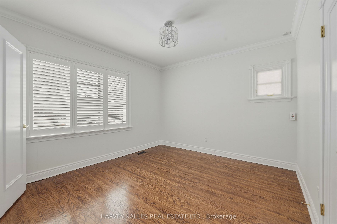
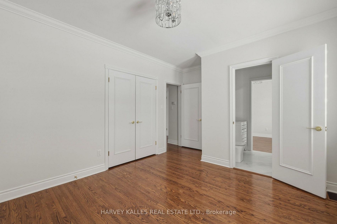
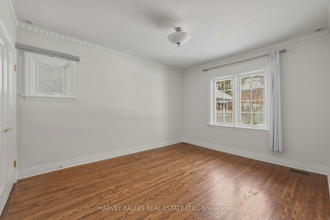
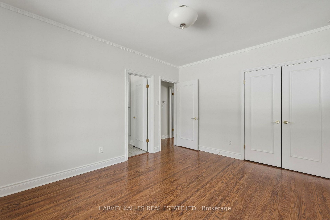
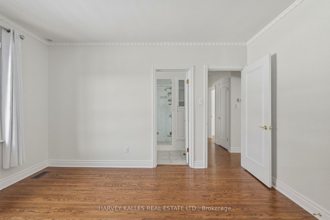
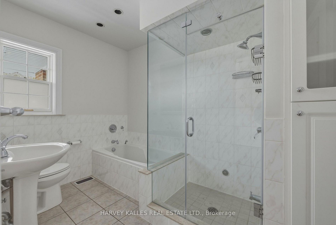
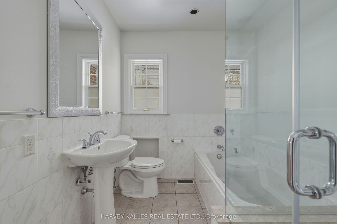
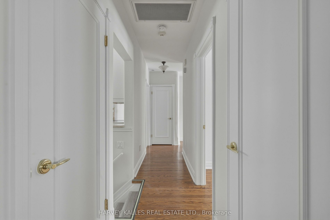
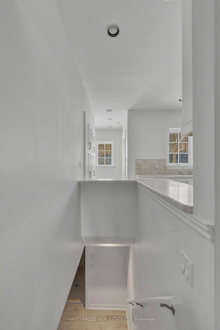
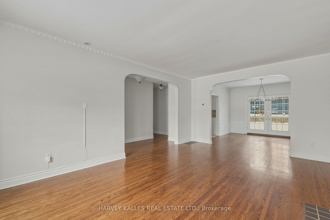
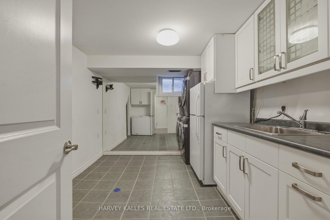
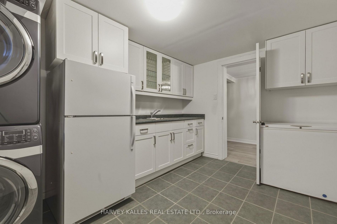
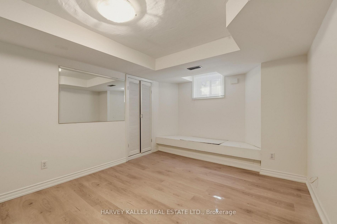
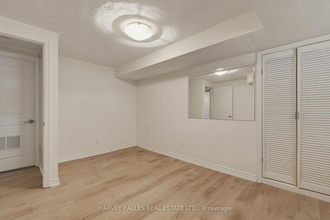
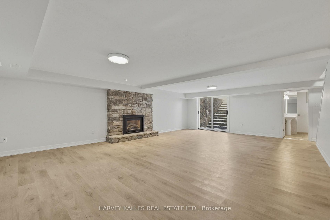
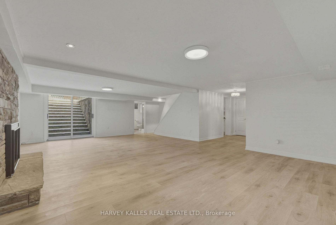
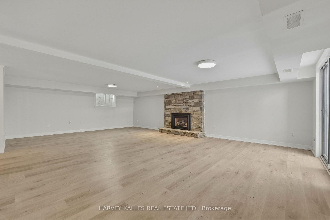
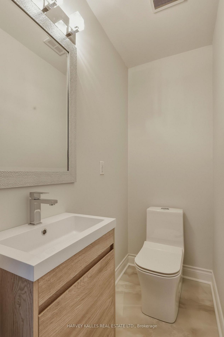
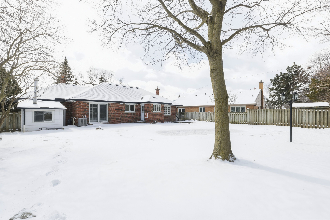
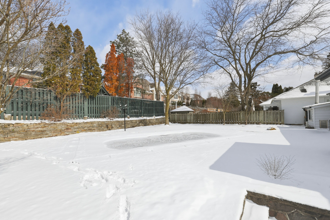
The Dream Bungalow You've Been Dreaming Of In The Heart Of Prestigious Lawrence Park. Set On A Coveted 66' X 114' Lot, This Beautifully Updated Home Offers Exceptional Comfort, Privacy, And Timeless Family Living In One Of Toronto's Most Desirable Neighbourhoods. An Elegant "U"-Shaped Circular Driveway And Integrated Garage Create A Grand Yet Practical Arrival. Updated In 2021, The Residence Features A Spacious Open-Concept Layout, Fireplaces That Centre The Eye And Warmly Anchor The Principal Rooms, And A Large, Family-Sized Kitchen Designed For Effortless Everyday Living And Entertaining. With 3+2 Bedrooms And 4 Bathrooms, The Home Provides Outstanding Flexibility For Families, Guests, Or Home Office Needs. The Walkout Basement Extends The Living Space Outdoors To A Private Backyard Retreat Complete With A Swimming Pool And Beautifully Landscaped Grounds, Perfect For Summer Entertaining And Year-Round Enjoyment. Ideally Located Steps To Toronto's Top Public And Private Schools, The Granite Club, Ravine Trails, Parks, And Midtown's Finest Amenities, This Is A Rare Turnkey Opportunity In A Truly Premier Setting. A Standout Lawrence Park Bungalow Offering Scale, Updates, And An Unbeatable Lifestyle.
Overview
-
ID: C13065422
-
City: Toronto C12
-
Community: Bridle Path-Sunnybrook-York Mills
-
Property Type: Residential
-
Building Type: Detached
-
Style: Bungalow
-
Bedrooms: 3 + 1
-
Bathrooms: 4
-
Garages: 1
-
Garage Type: Attached
-
Parking: 5
-
Lot Size: 66 X 114 Ft.
-
Taxes: $14306 (2025)
-
A/C: Central Air
-
Heat Type: Forced Air
-
Kitchens: 1
-
Basement: Finished
-
Pool: Inground
Amenities and features
- Pool
Location
Nearby Schools
Source: Schools information and student demographics
For further information and school ranking visit Fraser Institution and EQAO.
| Green | Yellow | Orange | Red | |
| Average student achievements (out of 100%) | 100-76 | 75-60 | 60-40 | 40-0 |
Transaction History
| List Date | Transaction | List Price | Sold/Leased Price | DOM | Status | Transaction Date |
|---|
Mortgage Calculator
All information displayed is believed to be accurate but is not guaranteed and should be independently verified. No warranties or representations are made of any kind.
Data is provided courtesy of Toronto Real Estate Boards

Disclaimer: The property is not necessarily in the boundary of the schools shown above. This map indicates the closest primary and secondary schools that have been rated by the Fraser Institute. There may be other, closer schools available that are not rated by the Fraser Institute, or the property can be in the boundary of farther schools that are not shown on this map. This tool is designed to provide the viewer an overview of the ratings of nearby public schools, and does not suggest association to school boundaries. To view all schools and boundaries please visit the respective district school board’s website.
Book a Showing

Mehdi Tamizi Far
Real Estate Broker- (416) 838-9523
- tamizi@gmail.com