
131 Balmoral Avenue
$ 3,398,000
SOLD Login to see the price
Features
Location
Description
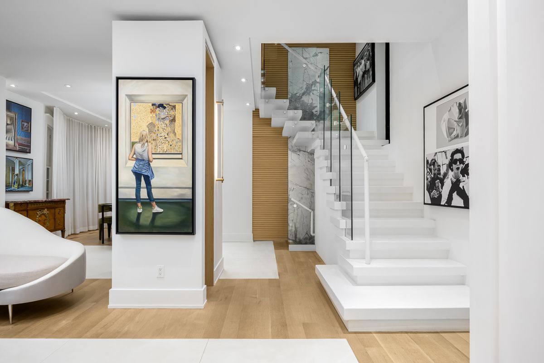
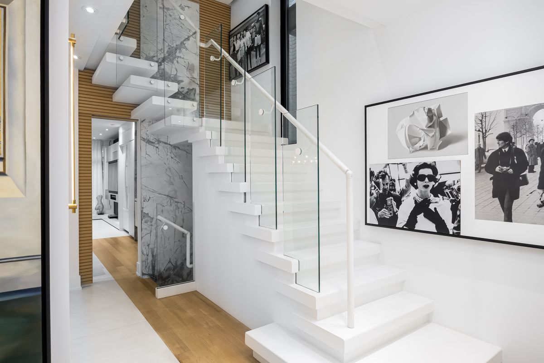
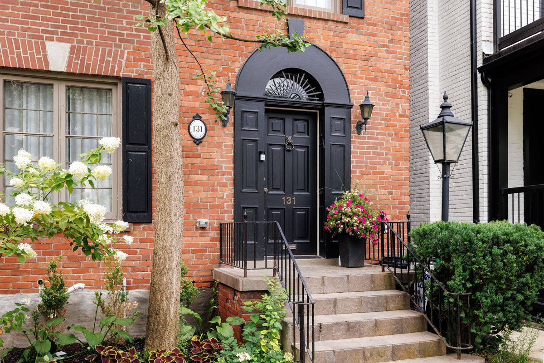
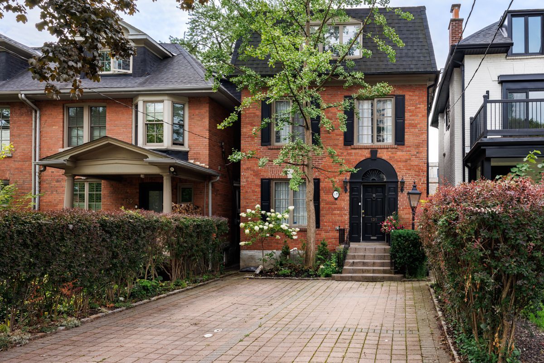
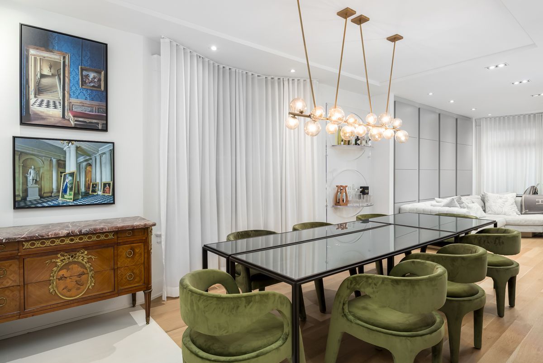
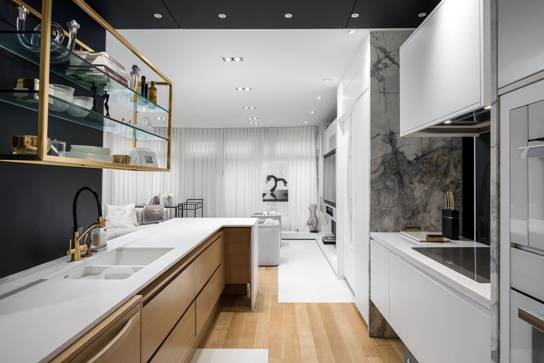
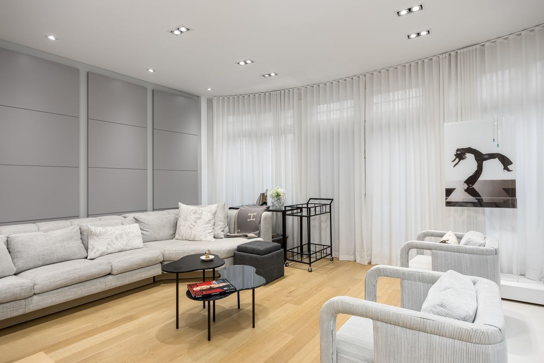
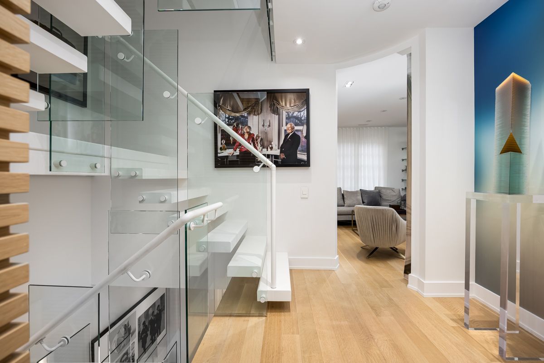
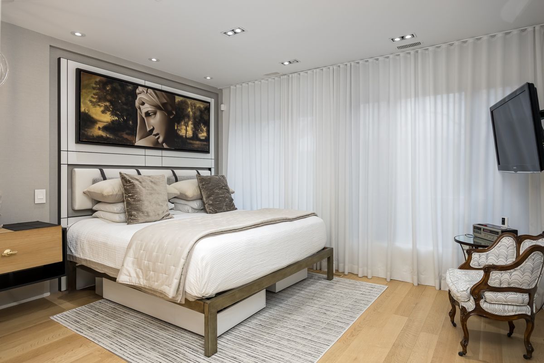
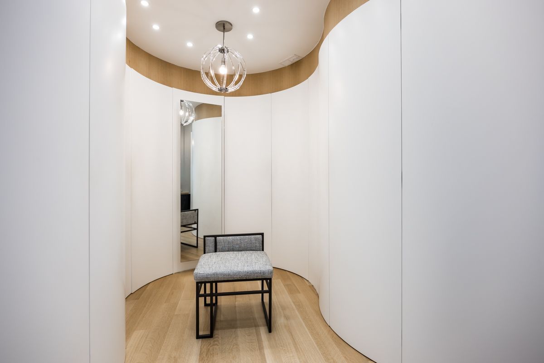
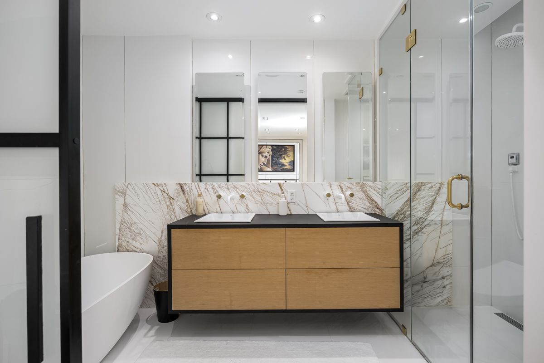
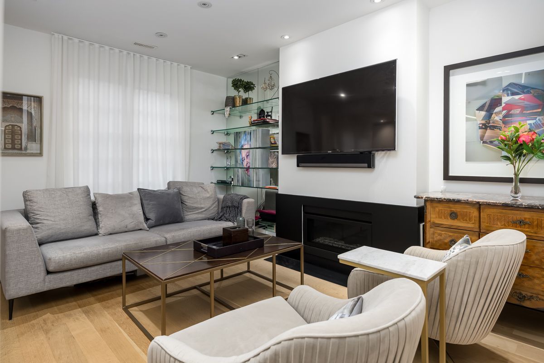
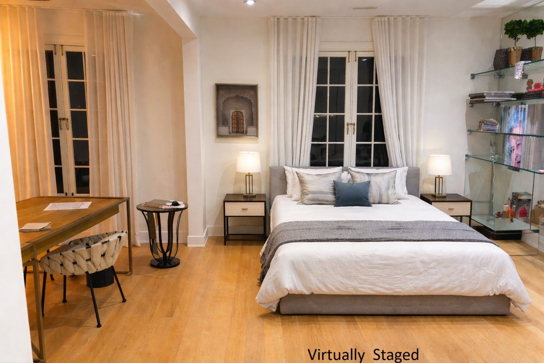
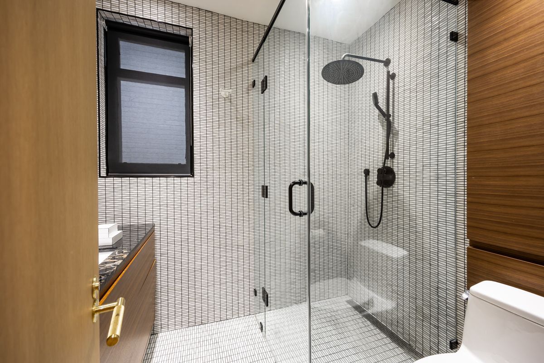
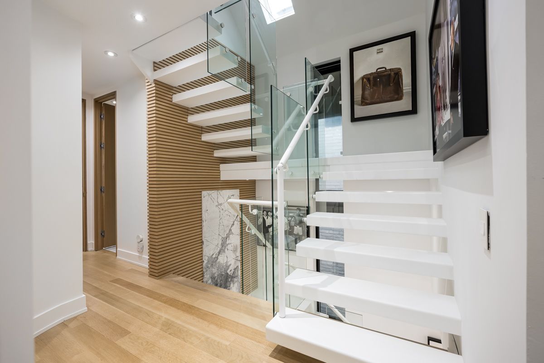
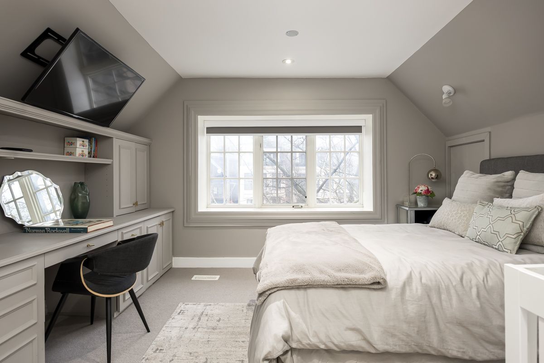
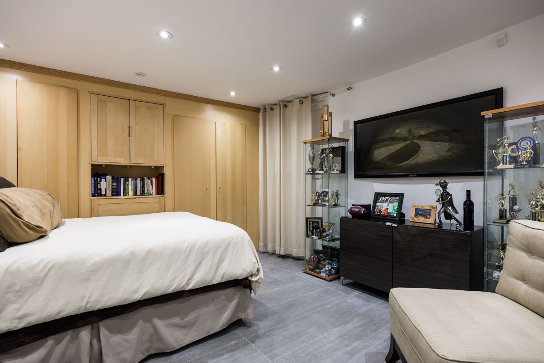
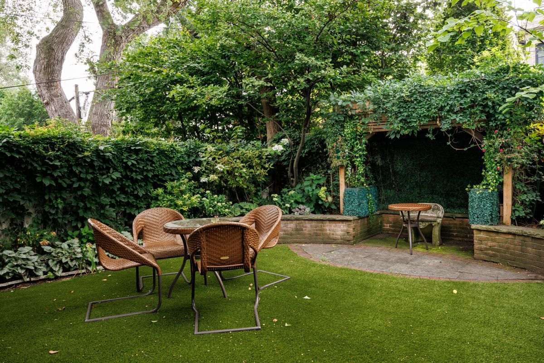
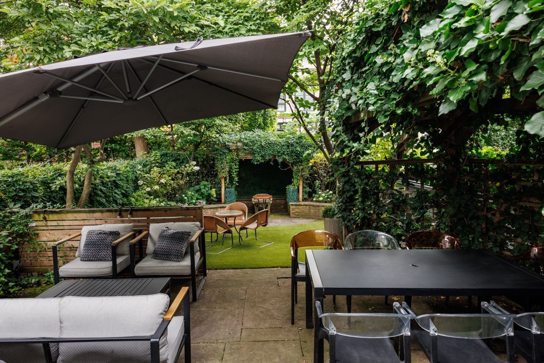
This architecturally designed 4+1 bedroom, 5-bathroom masterpiece sits in the heart of Yonge/St. Clair, offering a rare blend of modern sophistication and warm family comfort in one of Toronto's most coveted neighborhoods. Renovated entirely to the studs, the home showcases thoughtful design and exceptional finishes at every turn. The elegant main floor features a sleek contemporary kitchen that flows into a bright family room, where floor-to-ceiling views overlook a beautifully landscaped backyard complete with low-maintenance turf - an ideal backdrop for seamless indoor-outdoor entertaining. The second level is highlighted by a stunning primary suite, serving as a true urban sanctuary with its spa-inspired steam shower and an impressive, curved walk-around custom closet and dressing area. Versatility continues on the lower level, which boasts a separate entrance and a convenient kitchenette, making it the perfect layout for a nanny or guest suite. Outside, the lushly landscaped rear gardens offer multiple seating areas for relaxation, while the front provides a rare and highly coveted parking pad that comfortably accommodates up to four vehicles. Perfectly positioned within the prestigious Brown Public School district, 131 Balmoral offers the ultimate balance of neighborhood charm and city convenience. Residents are just steps away from serene local parks, convenient transit, boutique shopping, and some of the finest dining destinations the city has to offer.
Overview
-
ID: C13052936
-
City: Toronto C02
-
Community: Yonge-St. Clair
-
Property Type: Residential
-
Building Type: Detached
-
Style: 2 1/2 Storey
-
Bedrooms: 4 + 1
-
Bathrooms: 5
-
Garage Type: None
-
Parking: 4
-
Lot Size: 25 X 125 Ft.
-
Taxes: $17849 (2025)
-
A/C: Central Air
-
Heat Type: Forced Air
-
Kitchens: 1
-
Basement: Finished with Walk-Out
-
Pool: None
Amenities and features
Location
Nearby Schools
Source: Schools information and student demographics
For further information and school ranking visit Fraser Institution and EQAO.
| Green | Yellow | Orange | Red | |
| Average student achievements (out of 100%) | 100-76 | 75-60 | 60-40 | 40-0 |
Transaction History
| List Date | Transaction | List Price | Sold/Leased Price | DOM | Status | Transaction Date |
|---|
Mortgage Calculator
All information displayed is believed to be accurate but is not guaranteed and should be independently verified. No warranties or representations are made of any kind.
Data is provided courtesy of Toronto Real Estate Boards

Disclaimer: The property is not necessarily in the boundary of the schools shown above. This map indicates the closest primary and secondary schools that have been rated by the Fraser Institute. There may be other, closer schools available that are not rated by the Fraser Institute, or the property can be in the boundary of farther schools that are not shown on this map. This tool is designed to provide the viewer an overview of the ratings of nearby public schools, and does not suggest association to school boundaries. To view all schools and boundaries please visit the respective district school board’s website.
Book a Showing

Mehdi Tamizi Far
Real Estate Broker- (416) 838-9523
- tamizi@gmail.com