
#617 28 WILLIAM CARSON Crescent
$ 849,000
SOLD Login to see the price
Features
Location
Description
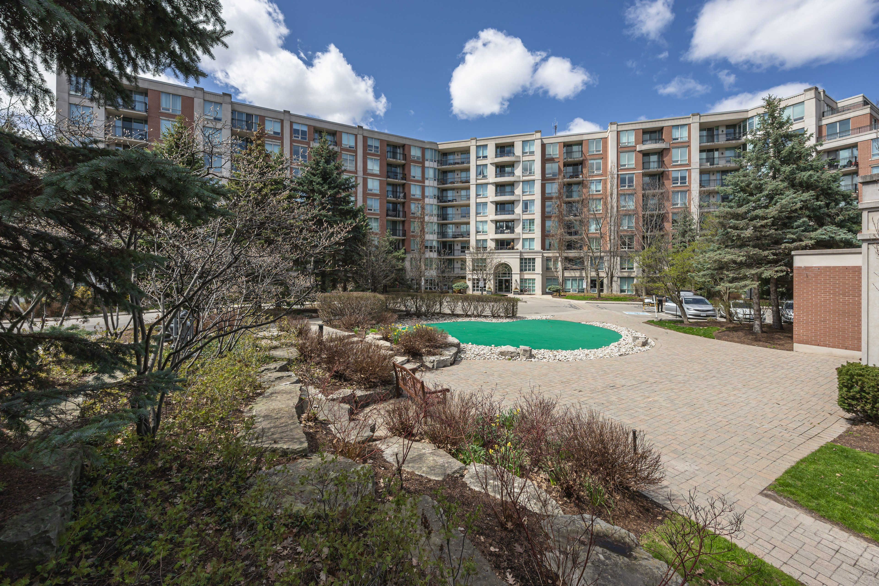
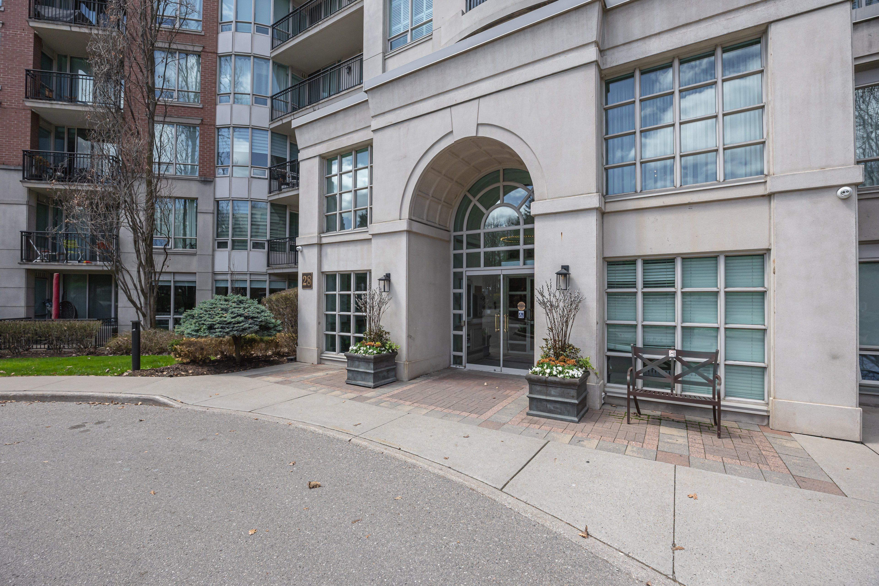
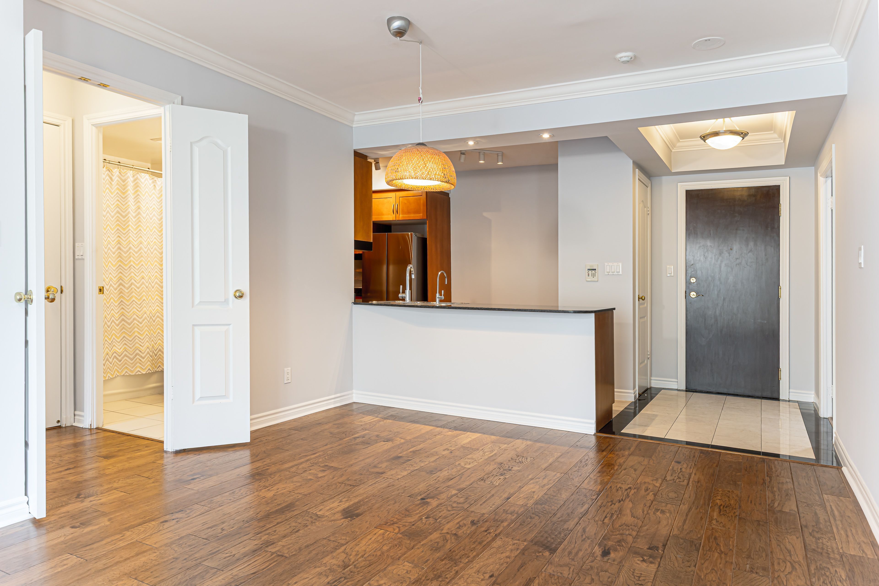
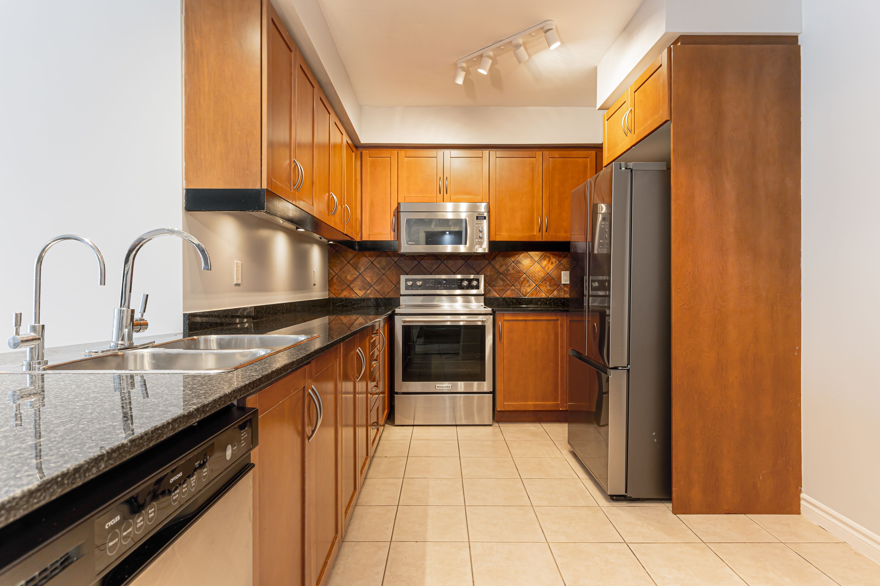
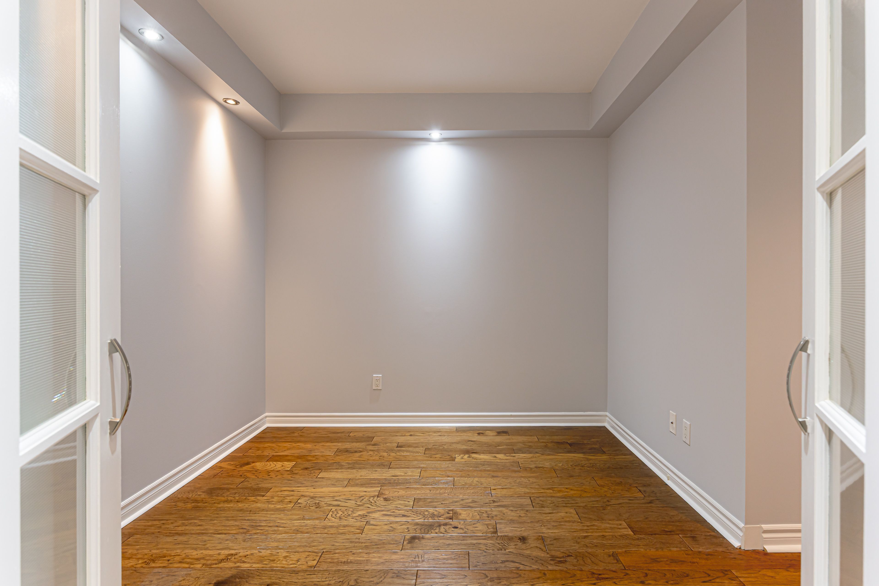
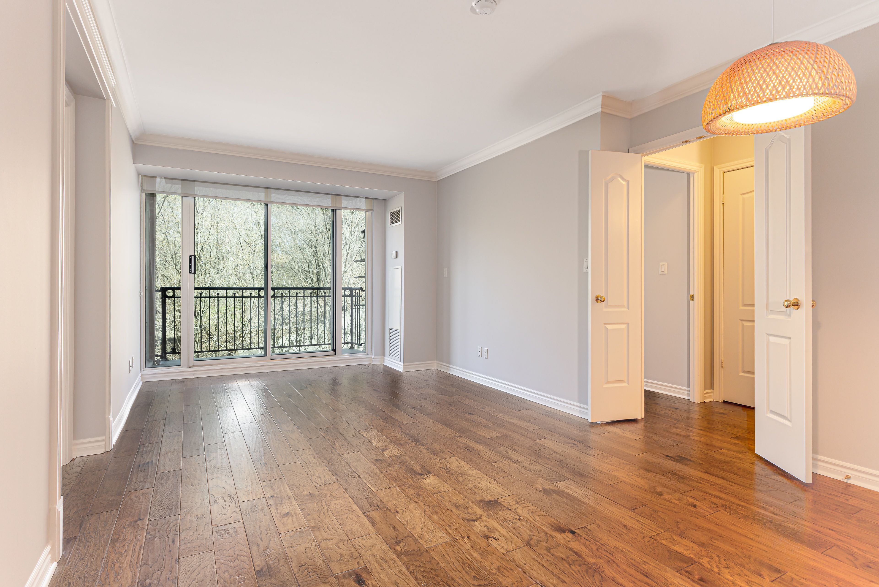
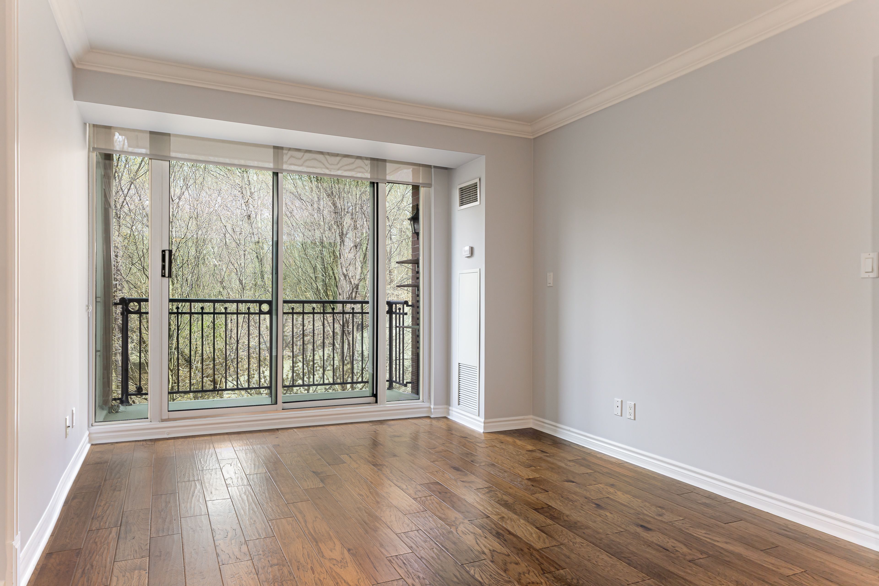
Welcome to refined living in one of Toronto's most prestigious gated communities at Yonge & York Mills. Suite 617 at 28 William Carson Crescent is a beautifully appointed 2+1 bedroom, 2 bathroom residence offering approximately 1,050 sqft of bright, sophisticated living-complete with one parking space and a storage locker, a rare and highly valuable combination. Thoughtfully designed with an open-concept layout, this suite features a desirable split-bedroom floor plan, offering both functionality and privacy. The versatile den provides the perfect space for a home office, guest room, or additional lounge area. The spacious primary bedroom serves as a true retreat, complete with a walk-in closet and a beautifully renovated ensuite featuring marble flooring in the shower and a bidet toilet seat. The generous second bedroom is enhanced with French doors off the main living area, creating flexibility while maintaining privacy. The well-maintained kitchen is ideal for both everyday living and entertaining, showcasing granite countertops, stainless steel appliances, and abundant cabinetry. Step onto your private balcony and enjoy peaceful, tree-lined views-your own quiet escape in the heart of the city. Residents enjoy 24-hour concierge service and an exceptional array of amenities, including an indoor pool, fully equipped fitness centre, sauna, games room, and an outdoor patio with mini-golf. Maintenance fees conveniently include all utilities, cable TV, and high-speed internet. In-suite laundry adds to the ease of everyday living. Perfectly located with seamless access to transit, the subway, Highway 401, top-rated schools, Don Valley Golf Course, Loblaws, parks, dining, and everyday essentials-this is a lifestyle defined by convenience and comfort. An ideal opportunity for professionals, downsizers, or anyone seeking a well-designed home in a highly sought-after community. A perfect blend of form, function, and timeless style.
Overview
-
ID: C13026346
-
City: Toronto C12
-
Community: St. Andrew-Windfields
-
Property Type: Condo
-
Building Type: Condo Apartment
-
Style: Apartment
-
Bedrooms: 2 + 1
-
Bathrooms: 2
-
Garages: 1
-
Garage Type: Underground
-
Parking: 1
-
Taxes: $4291 (2025)
-
A/C: Central Air
-
Heat Type: Forced Air
-
Kitchens: 1
-
Basement: None
-
Pets Permitted: Yes-with Restrictions
-
Unit#: 617
Amenities and features
Location
Nearby Schools
Source: Schools information and student demographics
For further information and school ranking visit Fraser Institution and EQAO.
| Green | Yellow | Orange | Red | |
| Average student achievements (out of 100%) | 100-76 | 75-60 | 60-40 | 40-0 |
Transaction History
| List Date | Transaction | List Price | Sold/Leased Price | DOM | Status | Transaction Date |
|---|
Mortgage Calculator
All information displayed is believed to be accurate but is not guaranteed and should be independently verified. No warranties or representations are made of any kind.
Data is provided courtesy of Toronto Real Estate Boards

Disclaimer: The property is not necessarily in the boundary of the schools shown above. This map indicates the closest primary and secondary schools that have been rated by the Fraser Institute. There may be other, closer schools available that are not rated by the Fraser Institute, or the property can be in the boundary of farther schools that are not shown on this map. This tool is designed to provide the viewer an overview of the ratings of nearby public schools, and does not suggest association to school boundaries. To view all schools and boundaries please visit the respective district school board’s website.
Book a Showing

Mehdi Tamizi Far
Real Estate Broker- (416) 838-9523
- tamizi@gmail.com